
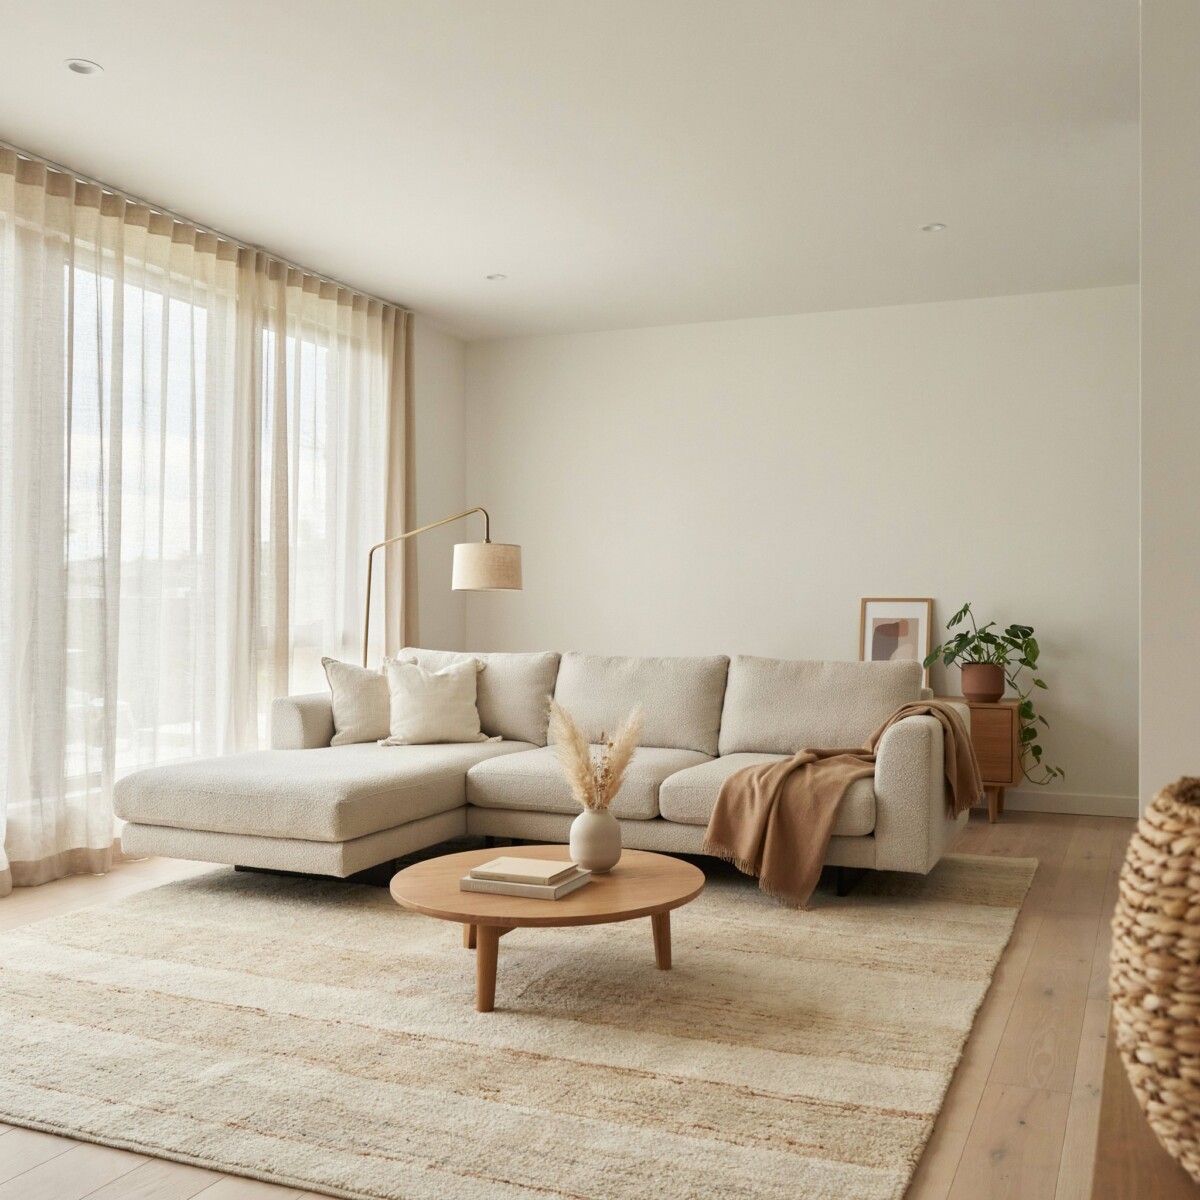
Designing a living room is about so much more than buying attractive furniture. A room can be full of beautiful pieces and still feel awkward—too cramped to walk through, too dark at night, or too formal to actually relax in. That’s because learning how to design a living room comes down to a handful of working parts: the layout, room proportions, traffic flow, lighting, storage, color palette, and a clear focal point. When those elements work together, the room feels effortless.
Whether you’re furnishing a first apartment, refreshing a suburban family room, or planning a full open-concept renovation, this guide walks you through how to design your living room step by step—with real measurements, practical living room layout ideas, and budget-friendly shortcuts along the way.
Assess Your Living Room Before Decorating
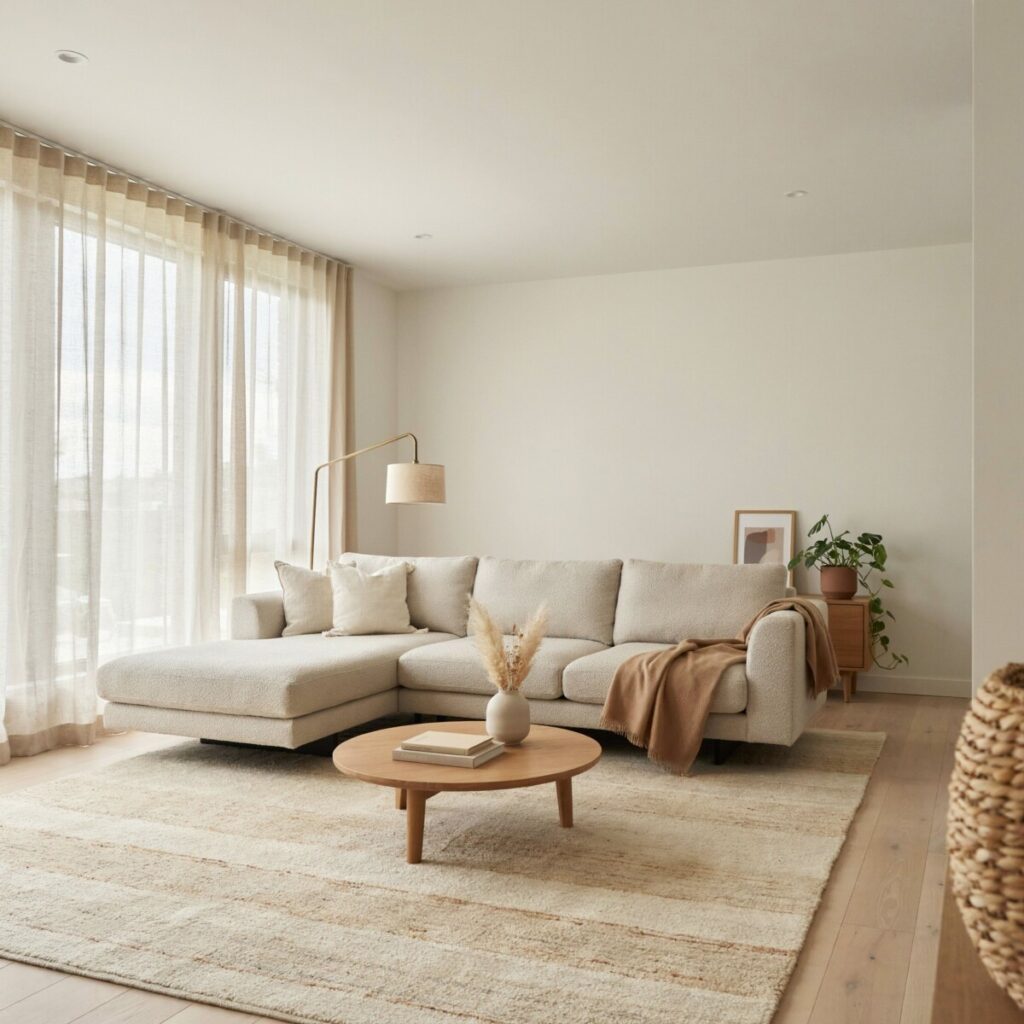
Every good living room interior design project starts with a tape measure, not a shopping cart. Before you browse a single sofa, document what you’re working with:
- Room dimensions and ceiling height. Measure length, width, and height, and note any alcoves or angles.
- Fixed features. Mark doorways, windows, fireplaces, radiators, and electrical outlets on a sketch.
- Natural light. Notice how sunlight moves through the room morning to evening—it affects paint colors and seating placement.
- Architectural features. Crown molding, built-ins, beams, and bay windows are assets to highlight, not hide.
- Walkways and traffic patterns. Watch how your household naturally moves through the space, especially toward doors and hallways.
- Household needs. Kids, pets, guests, and remote workers all change what your room must handle.
Then create a simple floor plan on graph paper or a free app. Before buying anything, use painter’s tape or flattened cardboard boxes to outline furniture dimensions on the actual floor. Planning furniture scale this way prevents the two most common outcomes: an overcrowded room that’s hard to move through, or a poorly balanced one that feels empty and echoey.
Decide How You Want to Use the Space
A functional living room layout begins with honesty about how you really live. The room’s purpose should drive every design decision. Common uses include:
- Family movie nights
- Formal entertaining
- Casual conversation
- Reading and relaxation
- A home office or homework area
- A play area for children
- A multipurpose living and dining space
Living room design for families with young kids will prioritize durable fabrics and open floor space for play, while a couple who hosts cocktail parties may center the room on conversation seating.
Consider this example: a TV-centered room works best with seating aimed at the screen at a comfortable viewing distance, often in a straight or L-shaped arrangement. A conversation-focused living room, on the other hand, places seats facing each other around a coffee table, with the TV tucked to the side or omitted entirely. Same room, completely different layout—which is why purpose comes first.
Choose the Best Living Room Layout
Once you know the room’s job, explore living room layout ideas that fit your home. Popular arrangements in US homes include:
- Sofa and two accent chairs: A timeless, balanced setup that suits medium rooms and entertaining.
- Sectional sofa arrangement: Ideal for families and movie nights; an L-shaped sectional anchors the room and seats more people.
- Conversation area around a coffee table: Seats face each other for easy talking—perfect for formal or cozy living room ideas.
- TV-focused layout: Seating oriented to the screen, with the media console on the same wall and glare-free sightlines.
- Fireplace-centered layout: The hearth acts as the focal point, with seating arranged in a U or parallel lines.
- Open-concept living room layout: Use rugs, a sofa-back console table, and lighting to define the living zone within a larger open floor plan.
- Small apartment living room layout: An apartment-size sofa plus one accent chair, a round coffee table, and slim-profile furniture.
- Long or narrow living room layout: Split the room into two zones—say, seating at one end and a reading nook or desk at the other.
- Living room with a desk or workspace: Place the desk behind the sofa or along a short wall to keep zones distinct.
Keeping circulation comfortable
For comfortable traffic flow, major walkways should generally have approximately 36 inches of clearance, while seating and coffee tables sit close enough for comfort without blocking movement. Treat these figures as practical design guidelines, not strict building codes. Also protect clear sightlines across the room and toward windows so the space feels open.
One more tip: pushing every piece against the walls is not always the answer. In larger rooms, floating a sofa or building a central seating zone improves balance and encourages conversation.
| Room Size | Layout That Works Well | Why It Works |
|---|---|---|
| Small (under ~150 sq ft) | Apartment-size sofa + one accent chair; round coffee table | Keeps walkways open; leggy, compact furniture feels light |
| Medium (~150–300 sq ft) | Sofa + two accent chairs, or L-shaped sectional around a rectangular table | Anchors conversation with an 8×10 rug and balanced seating |
| Large / open-concept (300+ sq ft) | Floating sectional + separate reading, dining, or work zone | Rugs and console tables define zones while 36-inch paths keep flow |
Select the Right Sofa and Seating
Your sofa sets the tone for the entire room, so choose seating based on room size, household needs, comfort, and style. Here’s a quick comparison of living room furniture ideas:
- Standard sofas (84–96 inches wide): Seat three comfortably; the default for most family rooms.
- Apartment-size sofas (72–80 inches): Scaled down for apartment living room design without sacrificing comfort.
- Sectionals: Maximum seating for movie nights; great in corners and open plans.
- Loveseats: Perfect for small living room ideas or as a second seating piece.
- Reclining sofas: Built-in comfort for TV lovers; allow extra depth for reclining clearance.
- Sleeper sofas: A guest-ready solution for homes without a spare bedroom.
- Accent chairs: Add personality and complete a conversation circle.
- Ottomans and benches: Flexible extra seating that doubles as a footrest or table.
Comfort and upholstery basics
Pay attention to sofa depth (deeper seats suit lounging; shallower suits upright sitting and shorter torsos), seat height (about 17–19 inches is comfortable for most adults), and frame quality. For households with kids or pets, look to performance fabrics, tightly woven linen-look upholstery, and washable textiles with removable covers—features that make spills and fur easier to manage. Leather ages well and wipes clean, while velvet adds softness and color depth in lower-traffic homes. Choose based on your lifestyle rather than hype, and always check fabric durability ratings where available.
In a small living room, balance a large sectional with lighter accent furniture—a slim chair, a glass or leggy coffee table, and open shelving—so the room doesn’t feel heavy.
Pick a Living Room Color Scheme
Cohesive living room color schemes usually follow a simple three-part formula:
- Dominant color (about 60%): The walls or largest furniture piece.
- Secondary color (about 30%): Rugs, curtains, or upholstery.
- Accent color (about 10%): Throw pillows, artwork, throws, and accessories.
Popular US living room palettes include:
- Warm white and beige
- Greige and soft gray
- Navy and cream
- Sage green and natural wood
- Terracotta and warm neutral
- Black, white, and wood
- Earth tones and muted blues
Remember that natural light, room size, flooring, and existing finishes all change how a paint color reads. North-facing rooms tend to make colors feel cooler; small rooms feel cozier in light, reflective tones. Always test paint samples on the wall and check them morning, noon, and night before committing to a full gallon.
Layer the Lighting
Relying on a single ceiling fixture is one of the fastest ways to make a room feel flat. Professional living room lighting ideas combine three layers:
- Ambient lighting: General illumination from recessed lighting, pendants, or a central fixture.
- Task lighting: Focused light for reading and working—table lamps beside chairs, a floor lamp by the sofa, or a desk lamp.
- Accent lighting: Directional light that highlights artwork, shelves, or architectural details; wall sconces and picture lights work beautifully.
Fireplace light and candlelight add a warm, flickering glow for cozy evenings. Put fixtures on dimmers or use smart bulbs so you can shift from bright family time to soft movie-night mood in seconds.
Finally, match fixtures to the room’s scale and style—a grand pendant overwhelms a low-ceiling apartment, while a tiny lamp disappears next to a deep sectional. Aim for light sources at multiple heights so the room glows evenly.
Choose the Right Rug and Coffee Table
An area rug visually anchors your living room furniture arrangement and softens sound. As for sizes: small rooms often work with a 5×8-foot rug, medium rooms with an 8×10, and large rooms with a 9×12 or bigger. The golden rule: at least the front legs of your sofa and major chairs should sit on the rug so the seating group feels connected.
Coffee table shapes and materials
- Rectangular: The classic pairing with a standard sofa or sectional.
- Round: Softens angular rooms and is safer for kids; great in small spaces.
- Oval: Round’s gentler cousin for longer sofas.
- Square: Suits symmetrical layouts and large ottoman-style arrangements.
- Storage ottomans: Multitask as table, footrest, seating, and hidden storage.
Materials matter too: wood adds warmth, glass keeps a small room visually light, metal brings an industrial edge, and upholstered tables are soft and kid-friendly.
Position the table for easy reach—about 18 inches from the sofa is a good starting point, though the ideal distance depends on furniture depth and room size. Sit down and test it: you should reach your drink without straining or bumping your knees.
Add Storage Without Making the Room Feel Cluttered
Smart living room storage ideas keep everyday life tidy without turning your space into a warehouse:
- Media consoles for the TV and electronics
- Built-in shelving and built-in fireplace walls
- Closed cabinets for visual calm
- Storage ottomans and benches
- Baskets for blankets and toys
- Floating shelves and bookcases
- Hidden toy storage for family rooms
- Multifunctional furniture, like lift-top coffee tables
The trick is combining open shelving with closed storage. Open shelves display books, ceramics, and travel treasures, while cabinets and baskets conceal routers, game controllers, toys, and clutter. In an open-concept living room, consistent baskets and matching wood tones keep the whole wall looking intentional.
Decorate the Walls and Windows
Walls and windows are prime real estate for living room decorating ideas.
Walls: Choose artwork, a gallery wall, family photos, mirrors, or wall shelves. Scale matters—a common guideline is to hang artwork so its center lands about 57–60 inches from the floor, and to size sofa art at roughly two-thirds the sofa’s width. A gallery wall looks best planned on the floor first, with 2–3 inches between frames. Mirrors placed opposite a window reflect natural light and create the impression of a larger space (they brighten and open up a room, though they don’t physically add square footage).
Windows: Layer treatments for depth and light control—curtains over Roman shades, or blinds with sheer panels. Hang curtain rods high and wide to make ceilings feel taller, and let panels just graze the floor. Choose window treatments that echo your color scheme: neutral linen for airy rooms, deeper tones for drama.
Add Texture and Personality
A neutral palette stays interesting when you layer texture. Mix and match:
- Throw pillows in varied sizes and weaves
- Blankets and throws draped casually
- Curtains in linen or cotton
- Natural wood tones
- Woven baskets and jute rugs
- Ceramic accessories
- Plants for life and color
- Leather accents
- Textured rugs, like wool or high-low pile
- A few well-chosen decorative objects
Combine different materials while keeping a consistent color palette so the mix feels curated, not chaotic. Then add what no showroom can sell: personal items. Travel souvenirs, well-read books, inherited artwork, and family heirlooms make the room feel individual rather than staged. These cozy living room ideas work in every style, from minimalist to bohemian.
Design Ideas for Different Living Room Styles
Not sure which direction to take your living room decor ideas? Here’s a quick tour:
- Modern: Clean lines, neutral bases, minimal ornament; rooted in early-to-mid-20th-century design.
- Contemporary: What’s current now—softer curves, fluid layouts, and evolving trends.
- Traditional: Symmetry, classic detailing, rich wood tones, tailored upholstery.
- Transitional: A comfortable blend of traditional warmth and contemporary simplicity.
- Farmhouse: Cozy and practical, with shiplap, reclaimed wood, and vintage touches.
- Mid-century modern: Low-slung sofas, tapered legs, organic shapes, walnut finishes.
- Scandinavian: Light woods, white walls, function-first furniture, hygge-level coziness.
- Bohemian: Layered patterns, global textiles, abundant plants, collected-over-time charm.
- Coastal: Airy whites, soft blues, weathered wood, natural fiber rugs.
- Minimalist: Fewer, better pieces; open space; a quiet palette.
Note the difference between modern and contemporary: “modern” refers to a specific historical style, while “contemporary” means current and ever-changing. To mix styles without a disjointed look, let one style lead (roughly 80%) and accent with another, unified by a repeating color palette and shared materials like wood or brass.
Budget-Friendly Living Room Design Tips
A refresh doesn’t require a full replacement. Realistic living room makeover ideas include:
- Rearranging existing furniture for a new layout
- Painting one wall for an instant focal point
- Updating throw pillows and a throw blanket
- Adding a secondhand coffee table with character
- Replacing outdated lighting with a better-scale fixture
- Using removable wallpaper on an accent wall
- Styling bookshelves with books, baskets, and objects you own
- Adding affordable plants like pothos or snake plants
- Shopping estate sales, thrift stores, and online marketplaces
- Investing in one high-impact item, like a quality rug
Prioritize what you use most: a comfortable sofa, a durable rug, and versatile lighting are worth investing in over time. Trendy accents can stay budget-friendly.
Common Living Room Design Mistakes
Even experienced decorators slip up. Watch for these—and their simple fixes:
- Buying furniture before measuring. Fix: Measure the room and doorways first; mock up pieces with painter’s tape.
- Choosing a rug that’s too small. Fix: Size up so at least the front legs of seating rest on it.
- Blocking windows or walkways. Fix: Keep main paths near 36 inches clear and tall pieces away from glass.
- Using only one overhead light. Fix: Layer ambient, task, and accent lighting; add dimmers.
- Pushing all furniture against the walls. Fix: Float seating when space allows to build a cozier zone.
- Selecting furniture that’s too large. Fix: Check furniture scale against your floor plan before ordering.
- Ignoring storage. Fix: Plan baskets, consoles, and closed cabinets before clutter accumulates.
- Matching every item too closely. Fix: Mix wood tones and textures within one palette for a collected look.
- Hanging artwork too high. Fix: Center art at about 57–60 inches from the floor.
- Choosing style over comfort. Fix: Sit-test seating; the room should feel as good as it looks.
- Overdecorating shelves and surfaces. Fix: Edit to odd-numbered groupings and leave breathing room.
A Simple Step-by-Step Plan to Design Your Living Room
Ready to put it all together? Follow this order to design your living room without costly backtracking:
- Measure the room, including doors, windows, outlets, and ceiling height.
- Identify the room’s main purpose—movies, conversation, work, play, or a mix.
- Select a focal point: fireplace, TV wall, window, or artwork.
- Plan the furniture layout with ~36-inch walkways and a taped-out floor plan.
- Choose the sofa and main seating at the right scale and fabric.
- Add a rug and coffee table, with front legs on the rug and ~18 inches to the sofa.
- Select the color palette and test paint samples at different times of day.
- Layer the lighting with ambient, task, and accent sources on dimmers.
- Add storage that hides clutter and displays what you love.
- Finish with artwork, textiles, plants, and personal accessories.
Your save-or-print checklist
- [ ] Room measured and floor plan drawn
- [ ] Main purpose defined
- [ ] Focal point chosen
- [ ] Layout planned with clear walkways
- [ ] Sofa and seating selected to scale
- [ ] Rug and coffee table sized correctly
- [ ] Color palette chosen and samples tested
- [ ] Lighting layered with dimmers or smart bulbs
- [ ] Storage planned for everyday items
- [ ] Artwork, textiles, plants, and personal touches added
Frequently Asked Questions
How do I design a living room from scratch?
Start by measuring the room and drawing a simple floor plan. Decide how you’ll use the space, pick a focal point like a fireplace or TV wall, then plan the furniture layout around it. Choose a sofa, rug, and coffee table first, then add lighting, storage, and a color palette. Finish with artwork and personal decor.
How should furniture be arranged in a small living room?
Keep the layout light and simple. Choose an apartment-size sofa or loveseat plus one accent chair, and use a round coffee table to keep walkways open. Pushing everything against the walls isn’t always right, but in tight rooms it can help. Use mirrors, light colors, and leggy furniture to make the space feel bigger.
Should a living room rug go under the sofa?
Ideally, yes. At minimum, the front legs of your sofa and chairs should rest on the rug so the seating area feels anchored and connected. In larger rooms, placing all furniture legs on a big rug looks even better. A rug that’s too small makes the room feel chopped up and visually smaller.
How far should a coffee table be from the sofa?
About 18 inches is a good starting point—close enough to reach your drink, far enough for your knees. The ideal distance depends on your sofa’s depth and your room’s size, so test it by sitting down before committing. Also keep roughly 36 inches of clearance for major walkways nearby.
What is the best color for a living room?
There’s no single best color, but warm whites, greige, sage green, and soft neutrals are popular because they feel calm and work with many styles. Navy and terracotta add warmth and personality. Choose based on your natural light, flooring, and finishes, and always test paint samples at different times of day.
How can I make my living room look more expensive?
Focus on scale, lighting, and texture. Hang curtains high and wide, choose one large piece of artwork instead of many small prints, and layer lighting with table and floor lamps. Add texture with pillows, throws, and a quality rug. Uncluttered surfaces and a cohesive color palette also read as custom and calm.
Should living room furniture match?
No—and matching everything can actually look flat. Instead, connect pieces with a shared color palette, wood tone, or style thread. Your sofa and chairs don’t need to come from the same collection; they just need to relate in scale and proportion. A little contrast makes the room feel collected, not staged.
How do I arrange a living room with a TV and fireplace?
If the TV and fireplace share the same wall, center your seating on that wall. If they’re on different walls, create two zones: angle chairs so both features are visible, or mount the TV perpendicular to the fireplace. A swivel mount or swivel accent chairs make it easy to pivot for movie night.
What type of lighting is best for a living room?
A mix of three layers: ambient (overall light), task (reading and working), and accent (artwork and shelves). Skip relying on one overhead fixture; combine ceiling or recessed lighting with table lamps, floor lamps, and sconces. Put everything on dimmers or use smart bulbs so you can shift from bright to cozy instantly.
How can I make an open-concept living room feel organized?
Define each zone—living, dining, work—with area rugs, furniture placement, and lighting. Float a sofa with a console table behind it to mark the living zone’s edge, and keep walkways about 36 inches clear. Repeat colors and materials across zones so the whole open floor plan feels connected.
Here’s the good news: you don’t need to follow every trend or buy all new furniture to design your living room well. The best living rooms reflect the people who use them—supporting movie nights, quiet reading, homework, and conversation with equal ease. Work in stages, trust your floor plan, and let your lifestyle lead the design. A room that welcomes your family will always welcome your guests, too.
We’d love to hear from you! What’s your biggest living room layout challenge—are you working with a narrow room, an open-concept floor plan, or a tricky TV-and-fireplace wall? Share your questions and favorite design style in the comments below.
