
Why Modular Home Interior Design Matters in 2026
Modular home interior design is the art and science of planning, styling, and furnishing factory-built homes that arrive on your lot as precision-engineered sections—then come together as a permanent, code-compliant residence. Once dismissed as cookie-cutter boxes, today’s modular interiors rival anything you’d find in a custom stick-built home, offering everything from vaulted ceilings to chef-grade kitchens.
The US housing market has shifted dramatically. With median home prices still climbing and buyers demanding speed, sustainability, and personalization, modular construction checks every box. Homes that once took 12–18 months to build now go from factory floor to move-in ready in as little as four to six months. Meanwhile, interior customization options have exploded—think hundreds of cabinet finishes, smart-home wiring packages, and curated design palettes offered straight from the builder.
In this guide, you’ll discover how modular home floor plans work, which 2026 design trends translate beautifully into factory-built spaces, and how to choose materials, storage solutions, and layouts that make every square foot feel intentional. Whether you’re a first-time buyer eyeing a 900 sq ft starter or a growing family designing a 2,400 sq ft two-story, you’ll walk away with actionable ideas to make your modular home feel luxurious, personal, and unmistakably yours.
What Is a Modular Home? (And How Is It Different from Traditional or Manufactured Homes?)
A modular home is constructed in climate-controlled factory settings as one or more “modules”—fully framed, wired, plumbed, and often finished sections—then transported to your site and craned onto a permanent foundation. Once assembled, it’s appraised, taxed, and financed identically to a site-built home.
Modular vs. Manufactured Home Interiors
The confusion between modular and manufactured homes persists, but the interior differences are significant. Manufactured homes (formerly “mobile homes”) are built on a steel chassis to federal HUD code, often limiting ceiling heights to 7–8 feet, restricting wall-mounted cabinetry, and reducing options for structural changes post-delivery. Modular homes, by contrast, are built to the same state and local building codes (IRC) as traditional homes. That means 9- or 10-foot ceilings, load-bearing interior walls you can reconfigure later, and virtually unlimited finish selections.
Modular vs. Stick-Built
Compared to traditional construction, modular homes offer tighter factory tolerances—walls are jig-built square, drywall seams are cleaner, and waste is reduced by up to 30 percent. Interior design flexibility is comparable; in fact, many buyers find it easier to coordinate finishes in a modular showroom than to source materials across dozens of subcontractors on a job site.
Busting the “Boxy” Myth
Modern modular home builders in the US now ship L-shaped, T-shaped, and offset modules. Rooflines include gables, hips, and even butterfly designs. Interiors feature cathedral great rooms, wraparound porches, and multi-level layouts that no one would clock as “prefab” at first glance. The stereotype simply doesn’t survive a walk-through of a 2026 model.
Top Modular Home Floor Plan Layouts for Functional Interiors
Choosing the right modular home floor plans is the single biggest decision you’ll make for interior flow, natural light, and long-term livability. Here are the most popular configurations among US buyers in 2026:
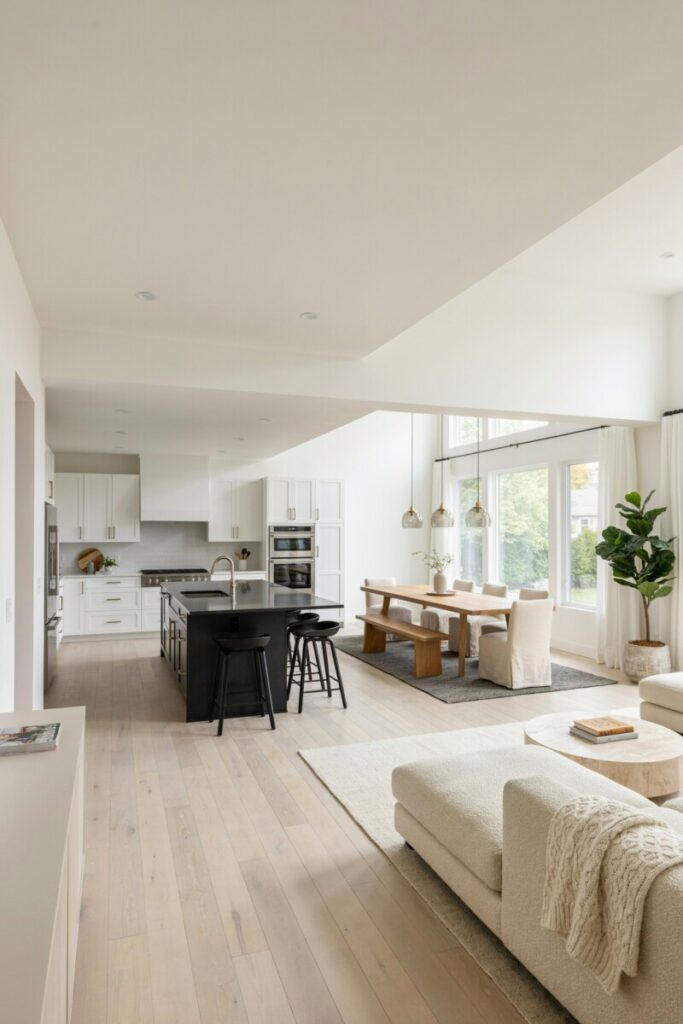
- Open-Concept Ranch (1,000–1,600 sq ft): A single-story layout combining kitchen, dining, and living into one uninterrupted space. Ideal for solo professionals, couples, or downsizers who want easy sight lines and minimal stairs.
- Split-Bedroom Plan: The primary suite sits on one end of the home; secondary bedrooms occupy the other. Great for families with teens or multi-gen households needing acoustic separation.
- Two-Story Modern Farmhouse (1,800–2,600 sq ft): Stacked modules create a dramatic central stair, upstairs bedrooms, and a covered front porch. Interiors often feature shiplap accents and blackened-steel hardware.
- Zoned Open Floor Plans: Rather than one giant open room, these layouts use partial walls, changes in ceiling height, or furniture groupings to carve out distinct “zones”—a reading nook, a dining alcove, a focused work area—without closing off light or airflow.
Layout Tips by Household Size
- Solo or couple under 1,000 sq ft: Prioritize a galley or single-wall kitchen, a convertible home-office corner, and generous closet depth (24 inches minimum).
- Family of 3–5 (1,200–2,000 sq ft): A split-bedroom open-concept plan with a dedicated laundry room and mudroom entry keeps daily chaos contained.
- Multi-gen (2,000+ sq ft): Look for plans offering an in-law suite or accessory module with its own kitchenette and bath.
A 1,350 sq ft modular ranch outside Austin, Texas, illustrates the power of zoning: the owners used a 12-inch raised platform and a wood-slat partial wall to separate a 10 × 8-foot home office from the living room—no drywall, no permits, full acoustic benefit.
2026 Interior Design Trends Shaping Modular Homes
The 2026 modular home design trends lean into warmth, texture, and technology. Here are eight movements defining the year:
1. Warm Minimalism
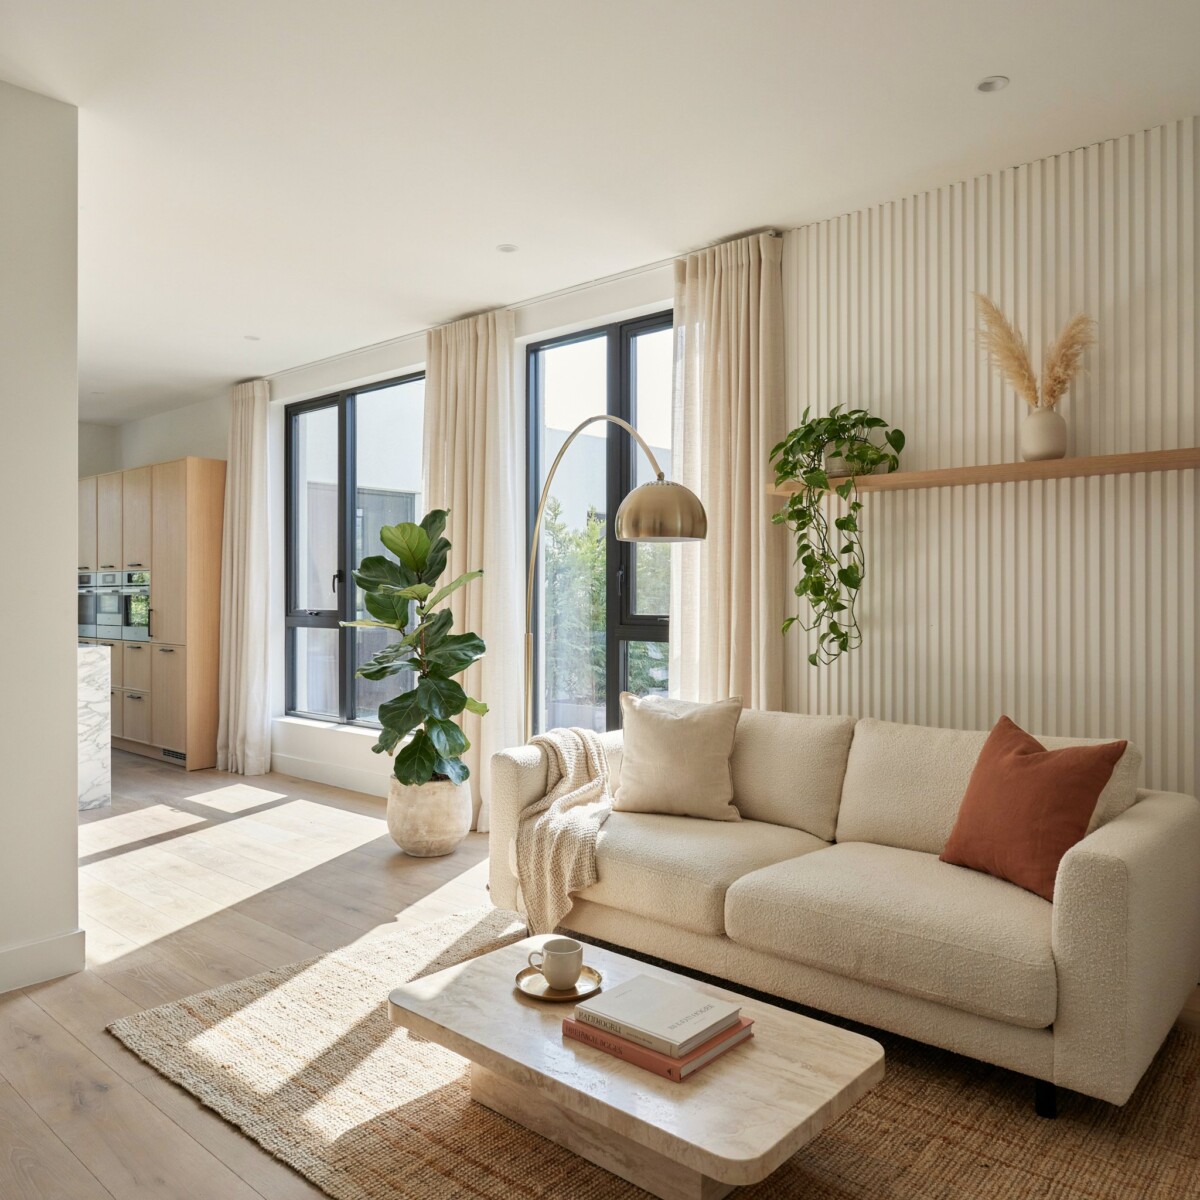
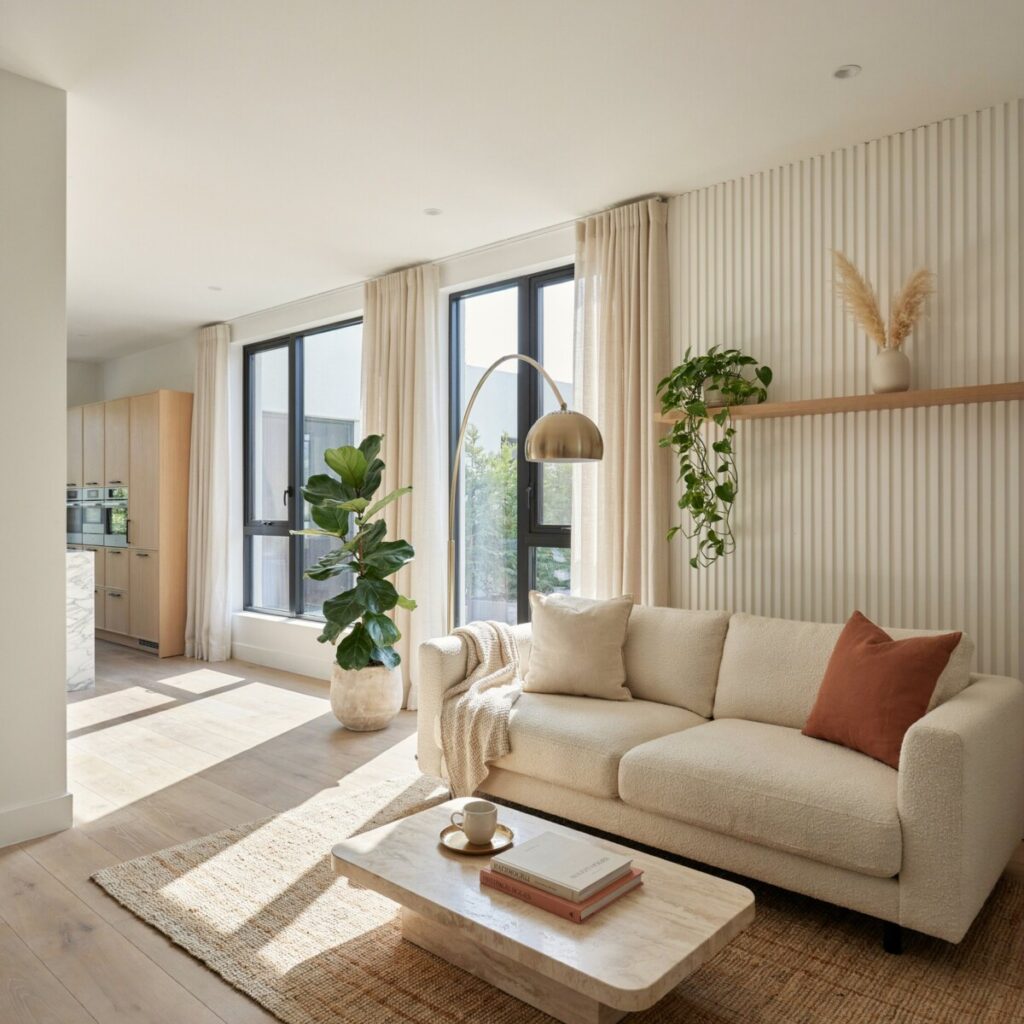
Cool-gray palettes are out. In their place: creamy whites, oatmeal linens, bouclé upholstery, and honey-toned woods. Layered lighting—recessed cans plus a sculptural pendant plus a linen-shade floor lamp—keeps rooms cozy without clutter.
2. Bold Surfaces
Homeowners are embracing 3D gypsum wall panels, lime-wash plaster, and floor-to-ceiling wood-slat feature walls. These add depth to modular interiors where square footage may be modest.
3. Curved Silhouettes
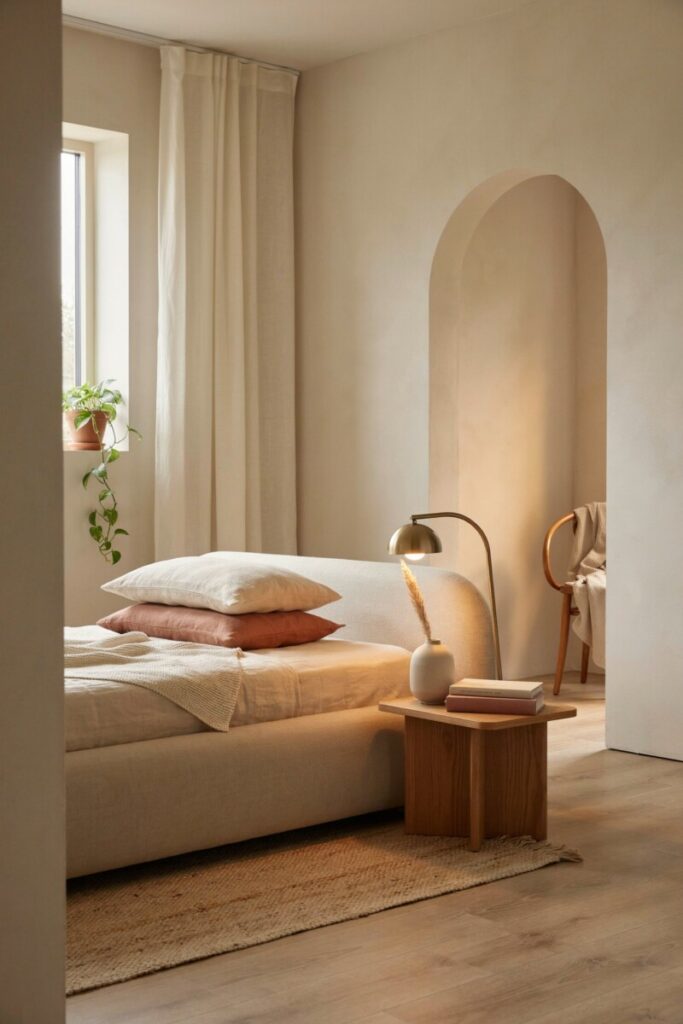
Arched doorways, barrel-vaulted hallway ceilings, and rounded kitchen islands soften the right angles inherent in box-built modules. Curved-back sofas and oval dining tables reinforce the look.
4. Biophilic Design in Modular Housing
Large triple-pane windows, interior green walls, and natural materials—white oak floors, unglazed ceramic tile, woven jute rugs—bring the outdoors in. Several US builders now pre-install planter shelves and grow-light wiring in kitchen modules.
5. Sustainable & Eco-Friendly Modular Home Finishes
Low-VOC and zero-VOC paints, FSC-certified hardwoods, recycled-glass countertops, and bamboo cabinetry are becoming standard upgrade tiers rather than niche add-ons.
6. Smart Home Technology in Modular Interiors
Because wiring is installed in a controlled factory environment, modular homes are ideal for integrated tech: app-controlled thermostats, in-wall charging stations at every counter, voice-activated lighting scenes, and pre-run conduit for future upgrades.
7. Dual-Purpose Rooms
Murphy beds with built-in desks, convertible dining nooks that fold into a console, and pocket-door guest suites that double as offices reflect the post-pandemic demand for flexible square footage.
8. Rich, Earthy Color Palettes
Deep forest green, terracotta, warm charcoal, and muted clay replace the stark whites of the early 2020s. Accent colors appear on cabinetry islands, bathroom vanities, and statement doors.
Room-by-Room Modular Interior Design Ideas
Modern Modular Kitchen Design
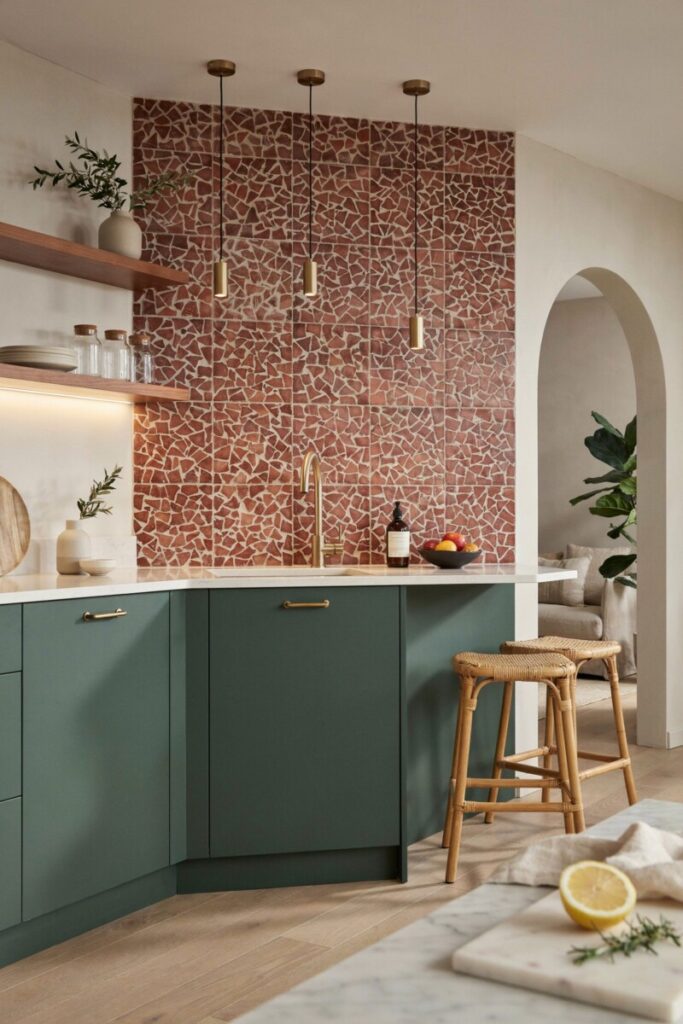
Kitchens remain the heart of any home, and modular construction lets you lock in details with factory precision.
- Layouts: In homes under 1,200 sq ft, a galley kitchen with 42-inch-wide walkways maximizes efficiency. L-shaped kitchens suit 1,400–1,800 sq ft plans, while a 7-foot island anchors larger open-concept modular living rooms.
- Space-saving storage: Pull-out pantries (as narrow as 6 inches), toe-kick drawers, over-door spice racks, and modular grid-wall systems keep counters clear.
- 2026 touches: Under-cabinet indirect LED strips, bold zellige or handmade-tile backsplashes, matte black or brushed brass fixtures, and integrated panel-ready appliances that disappear into cabinetry.
Open-Concept Modular Living Rooms
Define zones without walls. A 5 × 8-foot area rug anchors the seating group; a low bookcase or console table marks the transition to dining. Modular sofas (think sectional pieces you can rearrange) and nesting side tables adapt as needs shift. Layer lighting: recessed cans for general illumination, a statement pendant over the coffee table, and a warm-glow arc lamp for reading corners.
Bedrooms
Small-space modular home decor shines here. Platform beds with built-in drawers reclaim 12–16 sq ft of floor space. Full-height built-in wardrobes with sliding doors eliminate swing clearance. In rooms under 110 sq ft, a Murphy bed with integrated shelving transforms a guest room into a daily office. Choose calming palettes—soft sage, warm taupe, dusty blue—and install blackout cellular shades for restorative sleep.
Modular Home Bathroom Design Trends
Frameless glass walk-in showers visually double the room. Floating vanities expose floor tile, creating an airy feel. Wall-mounted toilets save 6–8 inches of depth. Large-format porcelain tiles (12 × 24 inches or 24 × 48 inches) minimize grout lines for a seamless, spa-like aesthetic. A 1,100 sq ft modular home in Raleigh, North Carolina, used a single 36 × 72-inch tile on the shower floor and walls to make a 5 × 8-foot bath read twice its size.
Home Office / Multi-Use Nooks
Fold-down wall desks, convertible console-to-dining tables, and acoustic panels wrapped in fabric let a hallway alcove become a focused workspace. Sound-dampening underlayment beneath LVP flooring keeps video calls echo-free.
Materials & Finishes That Elevate Modular Interiors
The right materials transform a “nice” modular interior into one that feels genuinely high-end.
- Countertops: Quartz remains the top pick—non-porous, scratch-resistant, and available in marble-look veining. Recycled-glass composites offer an eco-friendly modular home finish with sparkle.
- Flooring: Engineered hardwood (3/4-inch wear layer) handles humidity swings better than solid planks in modular transport. Luxury vinyl plank (LVP) in 7- to 9-inch widths delivers the oak look at half the cost and is fully waterproof—ideal for kitchens, baths, and mudrooms.
- Cabinetry: Soft-close hinges and full-extension drawer slides are now baseline in most US modular home builders’ interior packages. Thermofoil fronts resist chipping during transport; painted maple or rift-cut oak elevate the look.
- Tactile layering: Textured ceramic tile, hand-woven wool rugs, linen curtain panels, and matte plaster walls add sensory richness that photographs well and ages gracefully.
Because modules travel by truck, lightweight materials—engineered stone over slab granite, LVP over ceramic tile in upper-story baths—reduce shipping weight and on-site crane time without sacrificing style.
Storage & Organization Hacks for Small-Space Modular Living
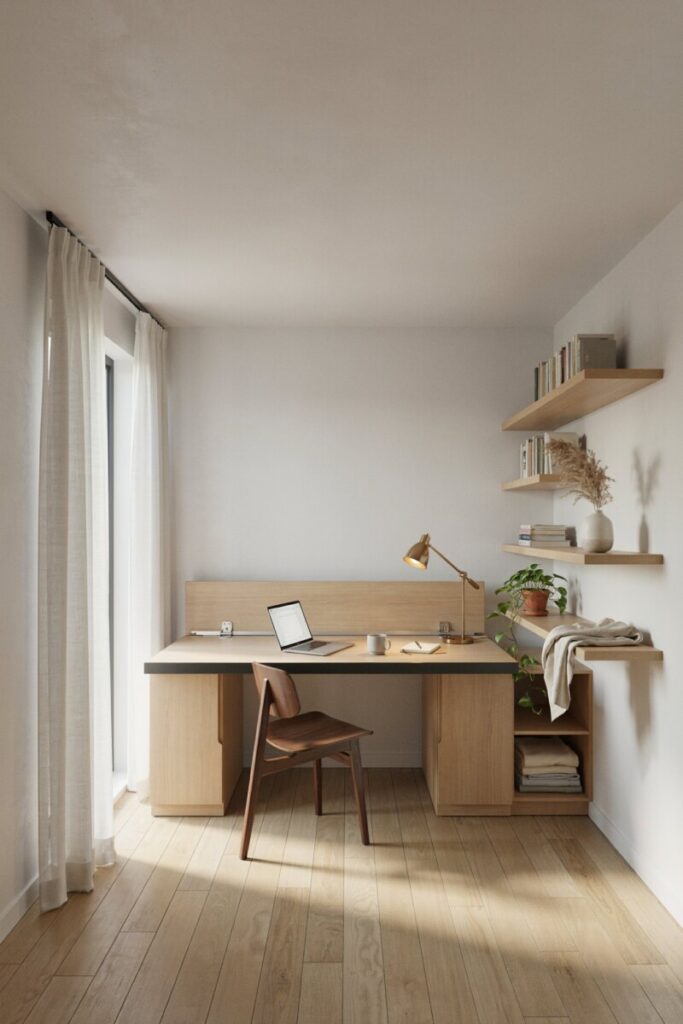
Modular home storage solutions deserve the same intention as any architectural detail.
- Go vertical: Floor-to-ceiling shelving in 10-inch-deep profiles, over-door hook racks in pantries, and ceiling-mounted pot racks in kitchens exploit unused cubic feet.
- Hide it: Storage ottomans, window-seat benches with lift-top lids, and stair drawers (in two-story plans) stash seasonal gear out of sight.
- Modular furniture systems: Track-mounted shelving, stackable cube organizers, and adjustable closet systems adapt as a family grows or a home office converts to a nursery.
- Kitchen specifics: Magnetic knife strips, stackable canisters, and a 4-inch-wide pull-out tray next to the stove for oils and spices keep counters gallery-clean.
Pair these strategies with small-space decor trends for 2026 to keep the look curated, not cluttered.
Cost Considerations: Affordable Luxury in Modular Interiors
Modular interiors can punch well above their price tag. Typical US upgrade ranges in 2026:
| Area | Standard Inclusion | Popular Upgrade Cost |
|---|---|---|
| Kitchen cabinets | Thermofoil, soft-close | +$3,500–$7,000 (painted maple, quartz counters) |
| Primary bath | Fiberglass tub/shower | +$2,500–$5,500 (tile shower, floating vanity) |
| Flooring | Carpet / basic LVP | +$4–$9/sq ft (engineered hardwood) |
| Smart-home wiring | Basic outlets | +$1,200–$3,000 (integrated lighting/thermostat) |
Prioritize spend where you’ll notice it daily—kitchen, primary bath, main living area—and save on guest bedrooms or secondary baths. Well-executed modular interiors consistently boost resale value; appraisers treat them identically to site-built comps, and buyers in competitive US markets reward turnkey finishes with faster offers. For deeper budgeting guidance, see our roundup of affordable luxury interior upgrades.
Working with US Modular Home Builders on Interior Packages
Most US modular home builders interior packages fall into two camps:
- Turnkey packages: The builder handles every finish selection, fixture, and appliance. You choose from curated palettes (often three to five tiers). Best for buyers who want a move-in-ready timeline and minimal decision fatigue.
- Modular-shell-plus options: The builder completes structure, rough mechanicals, and drywall; you source and install finishes yourself or with a local contractor. Best for design-savvy owners who want full creative control.
Collaboration tips:
- Bring 10–15 inspiration photos (Pinterest board or Houzz ideabook) to your first design meeting.
- Request physical material samples—cabinet doors, countertop chips, tile swatches—before locking selections.
- Get a line-item list confirming what’s included at base price versus upgrade cost, including delivery and crane fees.
- Ask whether the builder partners with interior designers or offers virtual 3D renderings of your chosen finishes.
Explore sustainable home material guides if eco-friendly options are a priority during selection.
Conclusion: Your Modular Home, Your Style
The days of choosing between affordability and design integrity are over. Modular home interior design in 2026 offers the same palette of trends, textures, and technology as any custom build—delivered faster, with less waste, and often at a lower price per square foot. Whether you gravitate toward warm minimalism, biophilic greenery, or bold plaster feature walls, the modular framework is simply the canvas.
Mix 2026 trends with personal heirlooms, favorite colors, and the way your household actually lives. The result won’t look “modular.” It will look like home.
Ready to design your dream modular interior? Start by exploring floor plans, gathering inspiration, and talking to US builders about customization options. Your 2026 move-in date is closer than you think.
FAQ
Q1: Can you customize the interior of a modular home?
A: Yes. Most US modular builders offer multiple finish tiers, cabinet styles, flooring choices, and smart-home packages. Many also allow fully bespoke selections if you opt for a shell-plus package.
Q2: What’s the difference between modular and manufactured home interiors?
A: Modular homes are built to state/local IRC codes on a permanent foundation, allowing standard ceiling heights, load-bearing walls, and full material choices. Manufactured homes follow federal HUD code on a steel chassis, often limiting ceiling height, fixture options, and structural modifications.
Q3: Are modular home interiors as durable as site-built homes?
A: Yes—and often tighter. Factory construction uses jigs and climate-controlled conditions, producing square walls, consistent drywall finishes, and reduced moisture exposure during framing.
Q4: How much does it cost to upgrade a modular home interior?
A: Popular upgrades (quartz counters, tile showers, engineered hardwood) typically add $8,000–$20,000 total, depending on home size and finish tier, compared to a fully custom site-built equivalent.
Q5: What are the top 2026 interior design trends for modular homes?
A: Warm minimalism, biophilic materials, curved architectural details, smart-home integration, dual-purpose rooms, and rich earthy color palettes lead the 2026 modular design conversation.
